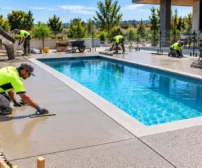

A well-designed outdoor area can make a Canberra home more comfortable, practical and enjoyable throughout the year. Whether you want a space for weekend entertaining, outdoor dining, relaxing with family or creating a stronger connection between your home and garden, a concrete patio combined with a pergola can be a practical solution.
Concrete Patios & Pergolas in Canberra can be designed in many ways, from simple open entertaining areas to larger covered spaces connected directly to the home. Concrete provides a stable and durable surface, while a pergola can add shade, structure and definition to the outdoor space.
Canberra’s changing seasons also make careful planning important. Hot summer days, cold winters, rain, frost and changing ground conditions can all influence how an outdoor area should be designed and constructed.
This guide explains the key benefits, design ideas, planning considerations, concrete options and practical steps to consider before starting an outdoor project.

What Are Concrete Patios & Pergolas?
A concrete patio is a prepared outdoor surface designed for activities such as dining, entertaining, seating, cooking or relaxing. It can be connected to the house or positioned elsewhere in the backyard.
A pergola is a structure that provides shade and creates a defined outdoor area. Depending on the design, it may have an open roof, slatted covering, solid roofing or other shade elements.
When combined, the concrete provides the finished ground surface while the pergola creates an overhead feature.
This combination works particularly well where homeowners want an outdoor area that feels like an extension of their living space.
The design can be simple and functional or more decorative, depending on the home, garden and intended use.

Why Choose Concrete for a Canberra Patio?
Concrete is a popular choice for outdoor areas because it provides a solid and relatively low-maintenance surface when properly designed and installed.
1. Durable Outdoor Surface
A properly constructed concrete patio can handle regular foot traffic, outdoor furniture and everyday family use. It also provides a stable base for tables, chairs, barbecue areas and other outdoor features.
The durability of the finished surface depends on factors such as ground preparation, concrete selection, reinforcement, drainage, joints, placement and curing.
2. Flexible Design Options
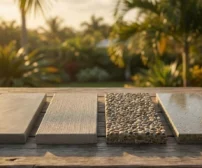
Concrete does not have to look plain. Homeowners can choose from different finishes, colours, textures and layout designs.
Options may include:
- Plain concrete
- Coloured concrete
- Exposed aggregate
- Decorative finishes
- Stencilled patterns
- Bordered designs
- Saw-cut patterns
- Combination finishes
This makes concrete suitable for both contemporary and traditional Canberra homes.
3. Easy to Coordinate With Landscaping
A concrete patio can connect different parts of an outdoor area. It can sit beside lawns, garden beds, retaining walls, pathways, pools or outdoor entertaining zones.
Using a similar colour or texture across different areas can also create a more consistent landscape design.
4. Stable Base for Outdoor Living
Furniture can move or become unstable on uneven ground. A properly prepared concrete surface creates a firm base for outdoor furniture, dining settings and entertaining areas.
This is especially useful when the patio is intended to become a regular part of the home.
Concrete Patios & Outdoor Design Ideas
Outdoor areas do not need to follow one fixed style. The best design usually depends on the size of the property, the existing house, the garden layout and how the space will be used.
Covered Entertaining Area
One of the most practical options is a concrete patio underneath a pergola.
The concrete creates the floor while the pergola provides shade and helps define the entertaining zone. Outdoor seating, a dining table and lighting can then be arranged within the space.
This approach can make a backyard feel more organised without requiring a major landscape redesign.
Patio Connected to the House
A patio directly outside the rear or side of the home can create a natural transition between indoor and outdoor areas.
Large openings, sliding doors or windows can make the patio feel like an extension of the living room or kitchen.
When planning this type of design, consider the finished patio level, drainage, access points and the relationship between the existing building and new structure.
Small Backyard Patio
A smaller backyard does not necessarily require a complicated design.
A compact concrete area with a simple pergola can provide enough space for a small table, chairs and outdoor plants.
Using clean lines and avoiding excessive changes in materials can make a smaller area feel more open.
Entertaining and Dining Zone
For homeowners who regularly entertain, the patio can be planned around the dining and cooking areas.
Consider where the barbecue, outdoor kitchen, dining table and seating will be located before the concrete is installed.
Planning these features early can prevent awkward layouts later.
Garden-Focused Patio
A concrete patio can also work as a transition between a home and landscaped garden.
Planting areas around the edges can soften the appearance of the concrete. Low-maintenance garden beds, feature plants, screening and raised landscaping can create a more natural outdoor environment.

Choosing the Right Concrete Finish
The finish has a major effect on the appearance of an outdoor area.
Plain Concrete
Plain concrete offers a simple and clean appearance. It can work well with modern homes, landscaped gardens and pergola structures.
Its straightforward appearance can also make it easier to coordinate with outdoor furniture and other materials.
Coloured Concrete
Coloured concrete can introduce additional character without relying on complex patterns.
Neutral tones can complement brick, stone, timber and modern exterior finishes. Earthier shades can also work well with garden landscaping.
Exposed Aggregate
Exposed aggregate reveals selected stones within the concrete surface.
It can create a textured appearance that suits outdoor environments and can provide visual interest across larger patio areas.
Stencilled or Decorative Concrete
Decorative concrete can be used when homeowners want the appearance of a patterned surface.
Patterns can help define dining zones, walkways or borders while adding visual detail to the patio.
The selected finish should also be considered alongside slip resistance, cleaning requirements and the intended use of the area.
Pergola Design Ideas for Canberra Homes
A pergola can be designed to match the architecture of the home rather than appearing as a separate structure.
Match the Existing Home
Look at the colours, roof lines, windows, doors and exterior materials already used on the property.
A pergola that complements these features usually creates a more unified result.
Use a Simple Open Structure
An open pergola can provide a defined outdoor area without making the backyard feel enclosed.
It can also support climbing plants or other landscaping features.
Add Shade
Where summer heat is a concern, the pergola design can incorporate suitable shade elements.
The direction of the sun should be considered during planning. A patio that receives strong afternoon sunlight may need a different shading approach from one that is naturally protected by the house.
Include Lighting
Lighting can make the patio more useful after sunset.
Options can include overhead lighting, wall lights, recessed fixtures or carefully positioned garden lighting. Electrical work should be planned with the appropriate licensed professionals.
Planning for Canberra’s Climate
Canberra’s climate should be considered when designing an outdoor concrete area.
Summer temperatures can create strong heat exposure, while winter brings cold conditions and frost. Rain and changes in ground moisture can also affect outdoor surfaces.
Good site preparation and drainage are therefore important.
The patio should be designed so water can move away from buildings and does not collect against the slab. Existing drainage paths, downpipes, garden levels and surrounding surfaces should be considered before construction.
Shade is another important consideration. A pergola can make an outdoor space more comfortable during sunny periods, while the orientation and roof design can influence how much sunlight reaches the patio.

Site Preparation Matters
A quality concrete finish starts before the concrete arrives.
The existing area may need excavation, removal of unsuitable material, levelling and preparation of the base.
Poorly prepared ground can contribute to movement, cracking or settlement.
The site should also be checked for:
- Existing drainage
- Underground services
- Tree roots
- Soil conditions
- Access restrictions
- Slopes
- Existing structures
- Property boundaries
- Water runoff
- Connection points to the house
For sloping Canberra blocks, additional preparation may be necessary to create a suitable and stable patio area.
Concrete Placement and Difficult Access
Access is an important consideration for many residential outdoor projects.
Some Canberra properties have narrow side access, retaining walls, sloping blocks, landscaping or limited space between the house and boundary.
If a concrete truck cannot get close enough to the pour location, concrete pumping may be considered as part of the project plan.
The appropriate equipment depends on factors such as the pour location, access, distance, height, volume and site layout.
This is where experienced concrete experts can help assess the practical requirements before the pour begins.
For projects involving difficult access, discussing equipment requirements early can help the concreting team plan placement more efficiently. Choosing the best concrete pump Canberra option is not simply about equipment size; the site conditions and placement requirements need to be assessed first.
Drainage and Falls
Drainage should never be treated as an afterthought.
A patio needs appropriate falls so water does not remain on the finished surface. The relationship between the new concrete, house, garden beds and existing drainage should be considered during the design stage.
Poor drainage can create problems around doors, walls and landscaped areas.
Before construction begins, discuss where rainwater will go and how the new patio will connect with the existing drainage arrangement.
Planning a Pergola and Patio Together
It is often easier to plan the concrete and pergola at the same time rather than treating them as completely separate projects.
The position of pergola posts, footings, stairs, doors and furniture should be considered before the patio is poured.
This allows the concrete layout to work with the structure rather than forcing one element to fit around another.
Consider questions such as:
- Where will the pergola posts be located?
- How much shade is required?
- Where will furniture sit?
- Will there be a barbecue or outdoor kitchen?
- Does the patio connect to an existing doorway?
- Where will rainwater drain?
- Is there enough access for construction?
- Will landscaping be added around the finished area?
Answering these questions early can make the construction process more organised.
Canberra Planning and Approval Considerations
Before starting any patio or pergola project, check whether development approval or building approval is required.
ACT Government guidance states that some pergolas, shade structures and unroofed patios can be exempt from certain approvals when they meet specific requirements. These conditions can relate to height, floor level, walls, unsupported spans, roof area and other criteria.
Importantly, meeting one exemption does not automatically mean every approval requirement has been satisfied. ACT Planning also notes that other approvals may apply, including requirements associated with heritage, trees, utilities, leases or designated areas.
For more substantial building work, building approval may be required, and ACT guidance states that most building projects involving new builds, alterations, additions or demolition require BA unless an exemption applies.
Because requirements can depend on the property and proposed design, homeowners should check the current ACT Planning requirements or speak with an appropriately qualified building professional before construction.
How to Plan Your Project
A practical planning process can help avoid unnecessary changes during construction.
Step 1: Define the Purpose
Decide how the area will be used.
Will it mainly be for dining, entertaining, relaxing, outdoor cooking or a combination of activities?
Step 2: Measure the Available Space
Consider the size of the house, garden, existing structures and access areas.
Do not plan the patio in isolation. Look at how people will move between the house, patio, garden and other outdoor areas.
Step 3: Choose the Finish
Select the concrete finish based on appearance, maintenance, surrounding materials and intended use.
Step 4: Plan the Pergola
Consider its height, roof style, shade requirements, posts and relationship with the home.
Step 5: Check Approvals
Confirm whether the proposed work meets applicable ACT exemption requirements or requires further approval.
Step 6: Assess Site Access
Check how concrete and construction materials will reach the work area.
If access is restricted, discuss concrete placement options before scheduling the pour.
Step 7: Prepare the Ground
Excavation, base preparation, formwork, reinforcement and drainage should be planned before concrete placement.
Step 8: Coordinate the Finishing Work
Plan landscaping, lighting, furniture, steps and other features around the finished patio.
Common Mistakes to Avoid
Even a relatively small outdoor project benefits from proper planning.
Ignoring Drainage
Water should have a planned path away from the home and finished surface.
Choosing the Finish Too Late
The concrete finish can affect the overall appearance of the outdoor area, so it should be selected before the pour.
Forgetting Furniture Placement
A patio can look large on a plan but feel crowded once furniture is added.
Not Checking Access
Limited access can affect how concrete reaches the pour location. This should be assessed before construction day.
Treating the Pergola as an Afterthought
Post positions, footings and the patio layout should work together.
Skipping Approval Checks
Do not assume that every patio or pergola is automatically exempt. ACT requirements depend on the specific design and property circumstances.
Benefits of a Well-Planned Outdoor Concrete Area
A carefully designed patio and pergola can provide several practical benefits.
It can create a dedicated outdoor living area, provide a stable surface for furniture, improve the connection between indoor and outdoor spaces and give the backyard a more organised appearance.
Concrete also offers a wide range of design possibilities, allowing homeowners to create a surface that complements existing landscaping and architecture.
For Canberra homeowners, combining durable concrete with a thoughtfully designed pergola can create an outdoor area that remains useful across different seasons.
Contact Information
Phone: 0431 961 460
Email: info@canberraconcretepump.com
Website: https://concretepumpcanberra.com.au/
Planning a concrete patio or pergola in Canberra? Get in touch with Concrete Pump Canberra to discuss your project, site access and concrete placement requirements.