
Concrete steps are a practical way to connect different levels around a home, garden, driveway or outdoor entertaining area. They provide stable access and can also improve the look of an entrance or landscaped yard. With the right design, concrete steps can suit both modern homes and traditional properties across Canberra.
However, good steps need more than a strong concrete mix. Careful planning, proper ground preparation, suitable drainage and a safe surface all play an important role in the finished result.
This guide explains how to plan Concrete Steps in Canberra, choose suitable designs, understand the installation process and maintain your steps through changing weather conditions.

Why Choose Concrete Steps in Canberra?
Concrete steps are a common option for outdoor steps as they are strong, versatile and can be used in a wide range of properties. It can be formed to fit any space and can be finished to match other paths, driveways, patios and garden spaces.
Strength for Everyday Use
Steps outdoors are frequently used, and may see regular garden equipment and other loads. Well designed concrete steps offer a secure way to get in and out everyday.
They are dependent upon the foundation under them, the design, the concrete mix and the quality of installation. The risk of movement and uneven surface can be minimised by preparing a good base.
A Range of Design Options
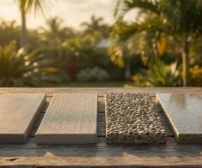
Concrete doesn’t need to be plain or unfinished. Residents can select from a variety of colors, textures and shapes that would match their outdoor environment.
For instance, smooth architectural finishes can work well for contemporary homes, while the exposed aggregate can work well in landscaped gardens and outdoor paths.
Suitable for Different Areas
Concrete Steps can be added to many areas of a property, such as:
- Front entrances and porches.
- Walkways and groundscapes.
- Driveways with changes in level
- Outside patios and entertaining areas.
- A pathway leading from a house to a lower garden.Pathway from house to lower garden.
- Shed and garage approaches (where applicable),
The specific needs vary from one site to another. Steps near an entrance may have to blend in with an existing walkway, and steps in the garden may require extra care in ensuring Soil stability and water run-off.

Popular Concrete Step Designs
The ideal design will rely on the space available as well as the height difference and the style of the property. The intended users and frequency of use should also be taken into account.
1. Plain Concrete Steps
Plain concrete steps provide simple and clean looking steps. They are good for modern houses, functional side entry and spaces where the surrounding landscape is the focal point.
They can also be a simple addition to current concrete paths and driveways. Finish is still vital; it is not only about looking good, it must be appropriate for outdoor use.
2. Exposed Aggregate Concrete Steps
Exposed aggregate is when selected stones are exposed to the surface of the concrete. This helps to give texture and interest to an entrance, garden path or outdoor staircase.
The finish is suitable for use with natural stone, garden beds and other outdoor finishes. The material to be used for the aggregate and surface treatment should be suitable for the design and meet the required level of slip resistance.
3. Coloured Concrete Steps
Steps can be linked with other elements around the property using coloured concrete. Different neutral grey, charcoal and earthy color options might be appropriate for various architectural styles.
Picking a colour should be done taking into account the colour which will be selected for the surrounding driveway, paving, walls and landscaping. Samples can be useful to illustrate how a finish might appear in natural light.
4. Wide Garden Steps
Concrete steps, that are wide, can form a very good visual accent in a landscaped yard. They can also offer a more open connection between the various levels of outdoor spaces.
There should be adequate room to move around safely and appropriate landing surfaces as needed. Steps on sloping blocks should be used to complement the natural form and not create awkward or inconsistent rises.
5. Modern Entry Steps
A front entry step can make a house look better at the front and also at the same time, it will certainly be a noticeable path to the front door.
Contemporary properties can be suited to a simple design with consistent step dimensions. Also take into account the layout for the doorway, any surrounding paving, drainage and any handrails or barriers required.
Planning Concrete Steps for Canberra Conditions
Planning is particularly crucial when making outdoor steps on Canberra properties. Design can be influenced by local ground conditions, seasonal temperature variations, sloping blocks and drainage.
Consider the Slope of the Site
Steep driveways, raised garden or uneven ground around home. Additional direction changes, retaining structures or additional landings may be required for these conditions.
Determine the elevation difference & space before building. The design should provide a comfortable path and not require too many steps in a small space.
The stability of adjacent soil and structures should also be taken into account where excavation or retaining work is required.
Allow for Canberra’s Seasonal Weather
Wet and dry seasons with cold winters in Canberra. These are environmental conditions that are experienced by outdoor concrete year-round.
Steps may become moist, and cold conditions might lead to icy surfaces in shady locations. These risks can be mitigated by surface selection, drainage and regular maintenance.
Timing in the construction is also important. Extremely hot, cold or windy conditions may impact the placing, finishing and curing of concrete. The installation team should adopt an appropriate installation technique for the day.
Check Existing Paths and Structures
New steps will frequently be required to connect with an existing path, driveway, porch or retaining wall. The connections should be designed prior to work.
Wrong levels can result in an uneven lip, water traps or trip hazards. The clear layout promotes the correct connection of the new steps to the surrounding surfaces.

The Concrete Step Installation Process
In order to get a reliable result, one must take care to prepare carefully. The details of the process will vary based on the design, site conditions and the type of construction method used, whether it be cast in place or another construction method.
Step 1: Measure and Set Out the Steps
The first step is to determine the overall height from the lower level to the upper level. The length and width that are available are then evaluated, and a layout is drawn up.
The dimensions of each step should be the same. An uneven staircase or different tread width can make the stairs more uncomfortable to use and cause a tripping hazard.
The design should also consider landings, access ways and any other applicable building restrictions. If the steps are part of a building canopy or are a necessary access route, professional advice may be required.
Step 2: Prepare the Ground
The foundation under the steps must be solid and appropriate for the type of construction to be used. Soil, organics and fill may require removal.
The base is then ready as per design. If the ground surface or soil is not compacted properly or if the ground surface is inadequate in strength, settlement and cracking or movement over time can occur.
If the site is sloping more work may be necessary to excavate or retain the site. Pre-planning should include location of underground services.
Step 3: Install Formwork
The shape of the concrete steps is formed by formwork. It needs to be placed in the correct position and fastened to ensure that the wet concrete will remain in place while being placed.
The formwork defines the risers, treads, edges and overall dimensions. It should be examined thoroughly before pouring as any mistakes at this point can impact the completed staircase.
Depending on the design and structural requirements reinforcement may be necessary as well. It should be of the appropriate size, location and concrete cover as specified.
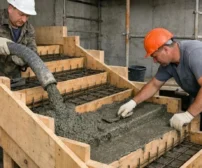
Step 4: Place the Concrete
When the preparation and formwork work are done, the concrete can be poured into the structure.
The concrete should be placed uniformly and be compacted by the appropriate techniques. Special attention needs to be paid around corners or at narrow places to minimize the potential for voids and weak points.
Concrete pumping can assist in moving concrete to the placement area for larger projects or sites that are not easily accessible. This may be helpful in areas which don’t have easy access to wheelbarrows or steps that are situated behind a house or along a block that slopes.
The correct placement method is determined by the layout of the site, the amount of concrete needed and the concrete design.
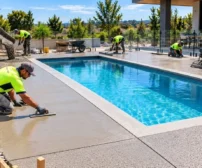
Step 5: Finish the Surface
The finish will impact the steps’ look and safety. The surface should be suitable for outdoor use as well as for grip when wet.
While a high shine can be a good look inside, it might not be suitable for sidewalk steps. Depending on the application, broom-textured or other types of slip-resistant finishes might be more appropriate.
This should be done neatly with edges and a step surface should be examined for evenness and ease of use.
Step 6: Cure and Protect Concrete
It takes time for the concrete to develop strength, and the conditions must be appropriate. Curing is used to control moisture loss and aid in hardenings.
The method of curing must be appropriate to the concrete mix, the weather conditions and the project requirements. The new steps must be shielded from early usage, impact and conditions that might harm the surface.
Do not assume that the concrete is ready to use because it appears dry. As directed by installer, access and loading.
Concrete Steps and Safety Considerations
Safety should be considered throughout the design process. The following will help to make steps easy to identify, comfortable to use and appropriate for the individuals that will make use of the area.
Keep Step Dimensions Consistent
Sudden changes of step height/step depth can surprise people. The uniformity of dimensions allows the user to set a stable walking pace.
Where a stairway is connected to a building, relevant requirements of the National Construction Code should be reviewed in conjunction with the standards. Specific requirements will vary depending on the building type and use.
Choose a Slip-Resistant Finish
Rain, frost, fallen leaves, dirt or algae can cause outdoor steps to become slippery. A good surface finish is beneficial to providing grip.
Slip resistance may change depending on the building classification, and the use of the steps. When compliance testing or a specific classification is required, verify the appropriate specification, not just by appearance.
Consider Handrails and Barriers
Handrails, barriers or other protection is required in some stairs. These requirements are based on considerations like the location, use and height of the steps.
Handrails can be useful even if not required for older people or anyone who requires additional support. If requirements are not clear, discuss the design with a qualified person.
Make Steps Easy to See
It is helpful to users to see the contrast between the steps and adjacent surfaces. Lighting is also significant close to front entryways, side ways and garden stairs.
Do not place plants, pots or stored items on the walking line. These basic steps will minimize barriers and help make steps easier to use at night.
Drainage Around Concrete Steps
One of the most crucial aspects of an outdoor concrete project is drainage. Water should not collect on treads, at the base of the steps or against nearby walls and foundations.
Prevent Water Pooling
The design should take into account how rainwater is going to flow over each step, and around the ground. Proper falls and drainage can be used to eliminate standing water.
The surface arrangement required will vary according to the design. Steps should not be assigned a random slope that is uncomfortable or unsafe to walk or run on.
Protect Nearby Foundations
Where there are steps to a house, garage or retaining wall, extra attention to water management is required. Moisture issues or impacts to adjacent grounds can be caused by poor drainage.
The layout should provide direction to water as needed, and should not run water toward building foundations. As part of the planning process, the drainage needs of the property should be assessed.
Manage Garden Soil & Runoff
Soil movement, mulch and runoff from an elevated area can cause trouble with garden steps. Sides may require adequate support and surrounding landscaping should not wash onto walking surface.
Proper design can help to maintain the stability of stairs and minimize the need for regular cleaning.
Common Mistakes to Avoid
There are a few installation errors that can impact the visual appeal, longevity and safety of concrete steps.
- Poor ground preparation: Building on loose or unstable soil can lead to settlement and cracking. The base must suit the site conditions.
- Uneven step dimensions: Inconsistent rises or treads can make steps difficult to use. Accurate measurements and formwork checks help prevent this problem.
- Unsuitable surface finishes: A finish that becomes slippery when wet may increase the risk of falls. Choose a surface appropriate for outdoor conditions.
- Inadequate drainage: Standing water can create slippery areas and contribute to surrounding moisture problems. Plan drainage before the concrete is placed.
- Insufficient curing: Allowing the surface to dry too quickly or using the steps too early can affect the finished concrete. Follow the specified curing and protection process.
- Ignoring access requirements: Tight side access, nearby walls and steep ground can make installation more complicated. Check the placement method and site access before the pour.
Maintaining Concrete Steps
Typically, concrete steps are easy to maintain, but routine inspections will help detect issues early.
Clean the Surface Regularly
Clear away leaves, dirt and other debris which may retain moisture or cause slippery steps. Clean according to the finish selected.
Do not use strong chemicals unless they have been proven to be compatible with the surface.
Inspect for Cracks and Movement
Concrete can develop small surface cracks, but any widening of cracks, irregular steps or indications of movement should be professionally evaluated.
Be mindful of separation near adjacent paths, walls or landings. Investigation early can help determine if the problem is associated with drainage, ground movement or something else.
Keep Drainage Clear
Ensure water can flow away as desired. Remove rubbish from drainage areas and avoid accumulation of garden soil against the steps.
Review Surface Treatments
Occasional sealing or surface treatment might be necessary for some decorative finishes. The answers to this question vary according to the products and finishes employed.
Use the manufacturer’s recommended directions and don’t put on a slippery coating.
When to Contact a Concreter in Canberra
When steps become a part of a front entrance, a steep garden, a retaining structure, or a larger outdoor improvement, a pro can be useful.
Specialist concreters Canberra hire should visit the site and outline the purpose of the concrete, the preparation and finishing techniques planned to be used. An engineer or building professional may also be required on structural stairs or in complex situations.
Questions to ask include ground preparation, reinforcement (if necessary), drainage, and surface slip resistance/curing. Where concrete pumping is required, ensure that concrete can be pumped into the site and that the concrete can be safely deposited.
Site conditions are different across Canberra’s suburbs, including Gungahlin, Belconnen, Tuggeranong. The solution to a flat entrance may not work for a steep block or a block with limited space.
When selecting a concrete service, it’s important to take the entire project into account, from initial measurements to final surface inspections.
Planning Your Concrete Steps Project
Prior to the start of work, verify layout, finish and access requirements. A clear plan can prevent changes during construction and aid in a more predictable outcome.
First determine the levels that should be linked together. Take into account the available space, if a landing is necessary and how the steps will interface with other pathways or buildings.
Then, choose a finish to match the style of the home and offer the right traction. Check drainage and ground conditions, particularly on sloping blocks or where receiving runoff.
Lastly, verify if there are building approvals, professional designs or other requirements. Depending on the project, building work in the ACT may be subject to the National Construction Code and local approval processes.
These measures before construction make it more practical to build a staircase to a property that provides for its intended use.
Contact Information
Phone: 0431 961 460
Email: info@canberraconcretepump.com
Website: https://concretepumpcanberra.com.au/
Planning new concrete steps for your Canberra property? Get in touch with Concrete Pump Canberra to discuss your project, site access and concrete placement requirements.