
Concrete slabs are an important part of many building and outdoor construction projects. They provide a strong, level base for homes, garages, sheds, patios, extensions and other structures. A properly planned concrete slab can support everyday loads, improve stability and provide a long-lasting foundation for different types of construction.
In Canberra, slab construction needs careful planning. Local soil conditions, changing weather, site access and ground levels can all affect the final result. Some properties have sloping blocks, narrow access points or uneven ground. These conditions can make site preparation and concrete placement more challenging.
Choosing the right slab type is also important. A house foundation may need a different design from a shed slab or an outdoor entertaining area. The thickness, reinforcement, drainage and ground preparation must suit the intended use of the slab.
This guide explains the main types of Concrete Slabs in Canberra, how to prepare a site, what happens during installation and why professional planning matters. It also covers concrete pumping, common construction problems and practical maintenance tips.
Whether you are planning a new home, garage, shed or outdoor project, understanding the process can help you make better decisions before construction begins.

1. What Is a Concrete Slab?
A concrete slab is a flat, horizontal structure made from poured concrete. It is designed to create a stable surface that can support buildings, vehicles, equipment, furniture and other loads.
Concrete slabs are commonly used in residential, commercial and outdoor construction. Depending on the project, a slab may sit directly on prepared ground or form part of a larger structural foundation.
A typical concrete slab includes several important elements:
- Prepared ground: The soil is cleared, levelled and compacted to create a stable base.
- Sub-base: Crushed rock or another suitable material may be added to improve support.
- Formwork: Temporary timber or metal frames hold the concrete in the required shape.
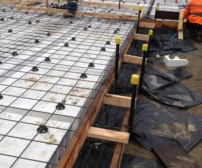
- Reinforcement: Steel mesh or reinforcing bars help control cracking and provide structural strength.
- Concrete: The concrete mix is placed, levelled and finished to suit the project.
- Curing: The concrete is protected while it gains strength.
Each part plays an important role. If the ground is poorly prepared or the concrete is not placed correctly, the slab may develop problems over time.
2. Different Types of Concrete Slabs in Canberra
Not every construction project needs the same type of concrete slab. The right option depends on the building design, ground conditions, expected loads and intended use.
Here are some common slab types used across Canberra.
2.1 House Concrete Slabs
House slabs provide the foundation for many residential buildings. They support the structure and transfer its loads to the ground below.
Before installation, the site must be assessed to understand soil conditions, drainage requirements and building loads. The slab design should follow the approved engineering plans and relevant building requirements.
House slabs may include edge beams, internal beams and reinforcement. Their design depends on the property and the type of construction.
A well-designed house slab helps provide a stable base and reduces the risk of movement caused by unsuitable ground conditions.
2.2 Waffle Pod Slabs
Waffle pod slabs are a common foundation option in Australian residential construction. They use lightweight pods placed between reinforced concrete beams.
The pods create a grid-like arrangement of concrete ribs beneath the slab. This design can reduce the amount of concrete required compared with some traditional slab systems.
Waffle pod construction generally involves:
- Preparing and levelling the building area.
- Installing the required edge formwork.
- Positioning the pods according to the design.
- Installing reinforcement and service penetrations.
- Completing the required inspections.
- Pouring and finishing the concrete.
Waffle pod slabs must be designed for the site’s soil conditions and structural requirements.
2.3 Garage and Shed Slabs
Garage and shed slabs provide a solid base for vehicles, storage, tools and equipment.
The design should consider how the space will be used. A slab supporting a small garden shed may have different requirements from one designed for vehicles, heavy machinery or workshop equipment.
Important considerations include:
- Expected vehicle or equipment loads.
- Ground preparation and compaction.
- Suitable reinforcement.
- Surface drainage.
- Concrete finish and access requirements.
- Positioning of drainage points and services.
For garages, the finished surface may also need a slight fall to help manage water.
2.4 Concrete Footings and Slab Foundations
Concrete footings transfer building loads into the supporting ground. They are commonly used with slab foundations and other structural systems.
Footings may be installed around the slab perimeter or beneath specific load-bearing areas. Their size, depth and reinforcement depend on the engineering design.
In some projects, footings and the main slab are poured together. In others, they are completed as separate stages.
Correct footing placement is important because poor support beneath a building can lead to uneven movement and structural issues.
2.5 Outdoor Concrete Slabs
Outdoor slabs are used for patios, garden areas, entertaining spaces, pool surrounds and other external surfaces.
Unlike indoor foundations, outdoor slabs are regularly exposed to rain, sunlight, temperature changes and everyday weather conditions.
For this reason, outdoor slab planning should consider:
- Surface drainage and water runoff.
- Suitable concrete finishes.
- Ground movement.
- Slip resistance where needed.
- Access to surrounding areas.
- Expansion and control joint placement.
A suitable finish can also help the slab complement the property’s landscaping and outdoor design.
3. Why Proper Site Preparation Matters
Site preparation is one of the most important stages of concrete construction. Even a well-designed slab can experience problems if the ground beneath it is unstable.
Before pouring begins, the site needs to be checked and prepared according to the project requirements.
3.1 Site Inspection
The first step is to assess the building area. This includes checking the ground level, existing structures, access points, drainage and surrounding conditions.
For Canberra properties, some blocks may have sloping land, rocky ground or restricted access. These conditions should be identified before work begins.
A site inspection also helps determine whether excavation, additional ground support or other preparation work is required.
3.2 Excavation and Ground Levelling
Excavation removes unwanted soil, vegetation and loose material from the proposed slab area.
The ground is then shaped to match the required levels and dimensions. On sloping properties, additional excavation or carefully planned earthworks may be needed.
The finished formation must match the approved plans. Incorrect levels can affect slab thickness, drainage and the final surface height.
3.3 Soil Testing and Ground Assessment
Soil conditions can influence how a concrete slab performs over time.
Some soils expand when wet and shrink during dry periods. This movement can place stress on foundations and concrete surfaces.
A geotechnical assessment may be needed to understand the site’s soil classification and ground conditions.
This information helps engineers select an appropriate foundation design and determine the preparation required before concrete placement.
3.4 Sub-Base Installation and Compaction
After excavation, a suitable sub-base may be installed. Crushed rock or another approved material can provide a more consistent supporting layer.
The material is spread evenly and compacted using suitable equipment.
Good compaction helps reduce settlement and creates a stable base for the slab. The required material and compaction level should follow the project specifications.
3.5 Formwork and Reinforcement
Formwork creates the required shape and holds the concrete in place during pouring.
It must be properly aligned, secured and checked before concrete placement.
Reinforcement is then installed according to the engineering plans. Steel mesh or reinforcing bars are supported on suitable bar chairs to maintain the required position within the slab.
Reinforcement should not simply rest on the ground. Correct placement is important for the slab’s structural performance.
4. Important Steps Before Concrete Pouring
Once the ground, formwork and reinforcement are ready, several final checks should take place before the concrete arrives.
4.1 Plumbing and Electrical Services
Some concrete slabs need plumbing pipes, drainage lines and electrical conduits installed before the pour.
These services must be positioned according to the building plans. Incorrect placement can lead to expensive changes later.
The builder and relevant licensed trades should confirm that all required services are installed and checked before the concrete is placed.
4.2 Moisture Barrier Installation
A vapour barrier or damp-proof membrane may be installed beneath the slab, depending on the design.
Its purpose is to reduce moisture movement from the ground into the concrete and the building.
The membrane should be installed with suitable laps and sealed around service penetrations as required by the project specifications.
4.3 Final Inspection
Before pouring begins, the site should be checked to confirm that:
- Excavation and ground levels match the plans.
- The sub-base is properly prepared.
- Formwork is secure and correctly positioned.
- Reinforcement is supported at the required height.
- Plumbing and electrical services are in place.
- The membrane is correctly installed where specified.
- Concrete access and placement arrangements are ready.
These checks help reduce delays and avoid problems during the pour.
5. Concrete Slab Installation: Step-by-Step Process
Concrete placement is an important stage of construction. Good planning, suitable equipment and experienced workers help achieve a consistent finish.
Here is how a typical slab installation works.
Step 1: Concrete Ordering and Delivery
The concrete mix is selected according to the slab design and project requirements.
The order should account for the required concrete strength, workability, exposure conditions and placement method.
Delivery should be planned carefully so that concrete arrives at a suitable time and can be placed without unnecessary delays.
Step 2: Concrete Pouring
Once the concrete arrives, it is placed inside the prepared formwork.
Workers distribute the concrete across the slab area and make sure it reaches the required sections, including beams and edges.
The team must maintain a steady placement process. Long interruptions can create unwanted cold joints between sections.
Step 3: Concrete Pumping
Some building sites have limited access for concrete delivery trucks. In these situations, a concrete pump can help move wet concrete from the truck to the required pouring location.
Concrete pumping Canberra services can be useful for house slabs, garage foundations, shed slabs and other construction projects.
A concrete pump can help with:
- Reaching areas behind buildings.
- Placing concrete on sloping blocks.
- Working around narrow driveways.
- Reducing the need to move concrete manually.
- Maintaining a more controlled placement process.
The pump type and setup should suit the site layout, concrete mix and required reach.
Good communication between the concrete supplier, pump operator and concreting team is important. The delivery schedule, hose position and access arrangements should be confirmed before work starts.
Step 4: Screeding and Levelling
After placement, workers use a screed to bring the concrete to the required level.
This process removes excess concrete and creates an even surface.
Levelling must follow the design levels and any specified falls. This is especially important for garages and outdoor slabs, where poor drainage can cause water to collect.
Step 5: Floating and Surface Finishing
Once the concrete has been levelled, the surface is worked using suitable finishing tools.
The chosen finish depends on the slab’s purpose.
Common options include:
- Steel trowel finish: Creates a smooth surface, often used for internal slabs.
- Broom finish: Provides texture and grip for outdoor areas.
- Exposed aggregate finish: Reveals decorative stones within the concrete.
- Plain concrete finish: Offers a simple and practical appearance.
The finishing process must be timed correctly. Working the surface too early or adding excess water can affect its quality.
Step 6: Concrete Curing
Curing allows concrete to gain strength through the hydration process.
After finishing, the slab needs suitable protection from rapid moisture loss and harsh weather. Depending on the project, curing methods may include plastic sheeting, wet coverings or an approved curing compound.
Curing should follow the project specifications and account for the weather conditions.
Concrete continues to gain strength over time. It should not be exposed to heavy loads before the engineer or builder considers it suitable.
6. Why Concrete Pumping Is Useful for Canberra Slab Projects
Concrete delivery can become difficult when a property has limited vehicle access or a large distance between the truck and the slab location.
This is where professional pumping equipment can help.
Canberra has a mix of established suburbs, new residential developments and properties with challenging site layouts. Some projects have narrow access routes, retaining walls, uneven blocks or limited working space.
A suitable pumping setup can help place concrete in areas that would otherwise require additional manual handling.
For example, a garage slab behind an existing home may be difficult to reach with a concrete truck. A pump can transfer concrete through a suitable hose to the prepared area.
For larger projects, pumping can also help maintain a consistent supply during placement.
However, pumping is not a replacement for good preparation. The ground, reinforcement, formwork and concrete mix must all be ready before placement begins.
7. Canberra Conditions That Can Affect Concrete Slabs
Local conditions should be considered when planning Concrete Slabs in Canberra. Weather, soil and site access can all influence construction.
7.1 Reactive Soil Conditions
Some Canberra sites have clay soils that expand when they absorb moisture and shrink as they dry.
This movement can place pressure on concrete foundations.
A soil assessment helps determine the site’s classification and the appropriate foundation design. The engineer can then specify suitable beams, reinforcement, piers or other support systems where required.
7.2 Cold Winter Weather
Canberra experiences cold winter conditions, which can affect concrete placement and curing.
Low temperatures can slow the strength development process. Frost and sudden temperature changes may also affect freshly placed concrete.
Pouring schedules should account for the forecast, and suitable protection may be needed during curing.
7.3 Hot and Dry Conditions
Warm weather and dry winds can cause moisture to leave fresh concrete too quickly.
This may increase the risk of surface defects and plastic shrinkage cracking.
Planning the pour for suitable conditions and starting curing at the right time can help protect the slab.
7.4 Sloping and Uneven Blocks
Some properties have changes in ground level that require additional preparation.
Depending on the design, the project may need excavation, controlled fill, retaining structures, deeper footings or an alternative slab system.
A site-specific assessment is important before choosing the construction method.
8. How to Choose Concrete Slab Contractors in Canberra
Selecting suitable professionals is an important part of a successful slab project. The quality of the work depends on design coordination, preparation, concrete placement and finishing.
When comparing Concrete slab contractors Canberra, consider the following points.
Experience with similar projects: Ask whether the contractor has worked on house slabs, garage foundations, shed bases or outdoor concrete projects similar to yours.
Understanding of site conditions: Canberra properties can have different soil types, ground levels and access challenges. The team should understand the importance of site preparation.
Engineering and building plans: Structural slab work should follow the approved design. Confirm who is responsible for coordinating inspections and checking the required documentation.
Concrete placement equipment: Ask whether the site needs a concrete pump and whether the proposed equipment is suitable for the access conditions.
Clear project communication: A reliable contractor should explain the work stages, preparation requirements and expected schedule.
Workmanship and finishing: Discuss the intended surface finish, joint locations, drainage and curing arrangements before construction begins.
Choosing a contractor based only on availability can create problems. Take time to understand the proposed process and make sure the work is properly coordinated.
9. Common Concrete Slab Problems and How to Prevent Them
Concrete slabs are durable, but poor construction practices can lead to defects. Understanding common problems helps homeowners and builders take the right precautions.
9.1 Concrete Cracking
Small cracks can develop as concrete dries and shrinks. However, larger or continuing cracks may indicate issues with ground movement, reinforcement, loading or construction.
Prevention: Use an appropriate slab design, prepare the ground properly, position reinforcement correctly and follow suitable curing practices.
9.2 Uneven Slab Surfaces
An uneven surface can result from poor formwork, incorrect screeding or inconsistent concrete placement.
Prevention: Check levels before pouring and use experienced workers for levelling and finishing.
9.3 Water Pooling
Water can collect on a slab when the surface does not have suitable drainage falls.
Prevention: Plan surface levels and drainage before construction. Make sure water flows away from buildings and other areas where it could cause damage.
9.4 Surface Damage
Poor curing, early loading and unsuitable finishing practices can affect the concrete surface.
Prevention: Protect fresh concrete, follow the recommended curing process and avoid using the slab before it is ready.
Good preparation and construction practices can reduce the risk of these problems. However, some cracking is a normal characteristic of concrete, and not every crack indicates a structural defect.
10. Tips for Maintaining Concrete Slabs
Regular maintenance can help keep concrete surfaces in good condition.
Here are some simple ways to look after your slab:
- Keep the surface clean: Remove dirt, leaves and other materials regularly.
- Check for cracks: Monitor changes in cracks and seek professional advice if they widen or show signs of movement.
- Maintain drainage: Make sure water does not collect around slab edges or building foundations.
- Avoid unnecessary heavy loads: Use the slab within its intended design capacity.
- Protect surface finishes: Follow suitable cleaning and sealing recommendations for decorative or exposed aggregate concrete.
- Check surrounding ground levels: Soil or garden beds should not create unwanted water drainage towards the slab.
For outdoor slabs, also check nearby downpipes, garden drainage and paving. Poor drainage around the slab can affect the surrounding ground and contribute to movement.
11. Why Professional Planning Matters for Concrete Slabs
A successful concrete slab project involves more than pouring concrete into a prepared area. Every stage needs to work together.
The slab design must suit the ground conditions. Site preparation must provide stable support. Reinforcement and formwork must follow the plans, and the concrete must be placed and cured correctly.
Professional planning is particularly important for sites with difficult access, sloping ground or reactive soils.
Experienced Concrete slab contractors Canberra can help coordinate the construction process and identify practical requirements before the pour.
Where access is restricted, Concrete pumping Canberra services can also make concrete placement more manageable.
Taking the time to plan each stage can help create a slab that performs well and supports the intended project for years to come.j

Contact Information
Phone: 0431 961 460
Email: info@canberraconcretepump.com
Website: https://concretepumpcanberra.com.au/
Get in touch with Concrete Pump Canberra today to discuss your concrete slab project and discover reliable concrete pumping solutions in Canberra. Contact our team for professional support and a free quote for your next project.
Frequently Asked Questions
Q1. What types of concrete slabs are commonly used in Canberra?
Q2. Why is soil testing important before installing a concrete slab?
Q3. Is concrete pumping necessary for slab installation?
Q4. How long does a concrete slab take to cure?
Q5. What causes cracks in concrete slabs?
Conclusion
Concrete slabs are an essential part of residential and commercial construction. From house foundations and garage floors to shed bases and outdoor areas, the right slab provides a stable surface for a wide range of projects.
When planning Concrete Slabs in Canberra, it is important to consider soil conditions, site access, ground preparation, reinforcement, concrete placement and curing. Each stage contributes to the final quality and performance of the slab.
Working with experienced professionals can help ensure the project follows the appropriate plans and construction requirements. Good preparation, suitable equipment and careful finishing can also reduce the risk of common concrete problems.
If you are planning a concrete slab project in Canberra, contact Concrete Pump Canberra to discuss your concrete pumping requirements. Our team can help you understand suitable pumping options for your site and make concrete placement more manageable.