
A strong foundation is one of the most important parts of building a new home. Before walls, roofing and interior finishes can be installed, the building needs a stable base that can safely support its weight. Concrete slabs are a popular foundation choice for residential construction because they provide a solid surface and can be designed to suit different building layouts and ground conditions.
When planning House Slabs & Waffle Pod Slabs in Canberra, it is important to understand the available foundation options and how each construction method works. The right design depends on soil conditions, site levels, building loads, drainage and the requirements of the home.
Canberra properties can present different construction challenges. Some blocks have sloping ground, reactive clay soils, uneven surfaces or restricted access. Seasonal weather can also affect excavation, concrete placement and curing. These factors should be considered before foundation work begins.
House slabs and waffle pod systems are commonly used in Australian residential construction. Both provide a foundation for a home, but their construction methods and structural arrangements are different.
This guide explains how house slabs and waffle pod slabs work, their main features, site preparation requirements and installation processes. It also covers concrete pumping, common construction challenges and practical tips for choosing suitable professionals in Canberra.
Whether you are planning a new home or researching foundation options, Concrete Pump Canberra can help you understand concrete pumping requirements and prepare for your house slab or waffle pod slab construction project.

1. What Are House Slabs?
A house slab is a concrete foundation that provides a stable base for a residential building. It transfers the weight of the home into the supporting ground and creates a level platform for construction.
House slabs are designed to support different building components, including:
- External and internal walls.
- Roof structures and ceiling loads.
- Flooring and internal fixtures.
- Furniture and everyday household items.
- Other loads specified in the building design.
The design of a house slab depends on the soil classification, building layout, structural requirements and site conditions.
A typical slab system may include reinforced concrete, edge beams, internal beams and other structural elements. The exact arrangement is determined by the engineering plans.
Why Are House Slabs Important?
The foundation supports the entire building, so its design and construction need careful attention.
A properly designed house slab can:
- Provide a stable base for the home.
- Distribute building loads across the supporting ground.
- Help reduce the risk of uneven settlement.
- Create a suitable platform for building work.
- Support the long-term performance of the structure.
However, a good result depends on more than concrete quality. Ground preparation, reinforcement placement, drainage and curing also play important roles.
2. What Are Waffle Pod Slabs?
Waffle pod slabs are a type of reinforced concrete foundation commonly used in Australian residential construction.
They use lightweight pods arranged in a grid pattern beneath the concrete slab. Reinforced concrete beams are formed between the pods, creating a series of connected ribs.
These ribs provide structural support, while the pods create voids within the slab system.
The finished structure has a waffle-like arrangement when viewed from underneath, which is where the system gets its name.
How Does a Waffle Pod Slab Work?
The pods are positioned across the prepared building area according to the engineering design. Reinforcement is installed within the required beams and slab sections.
Concrete is then poured around and over the pods. Once it sets, the reinforced concrete ribs form a connected structural system.
The pods help create the required shape without filling every space with solid concrete.
Common Features of Waffle Pod Construction
Waffle pod systems have several important features:
- Lightweight pods arranged in a regular grid.
- Reinforced concrete beams between the pods.
- Concrete topping across the upper surface.
- Reinforcement positioned according to engineering plans.
- A construction method suited to many residential building designs.
The system must be designed for the actual site. Not every block or building is suitable for the same foundation arrangement.
3. House Slabs vs Waffle Pod Slabs: Understanding the Difference
House slabs and waffle pod slabs are related, but they are not exactly the same thing.
A house slab is a general term for a concrete foundation used in residential construction. A waffle pod slab is one particular type of house slab system.
Traditional slab-on-ground designs may use a reinforced concrete base with thickened edges and internal beams. Waffle pod systems use pods to form a grid of reinforced concrete ribs.
The main differences include:
Construction method: Traditional slab designs generally use a prepared base and formwork, while waffle pod systems include lightweight pods arranged beneath the slab.
Concrete arrangement: Waffle pod systems create reinforced ribs between the pods. Other slab designs may use different beam and concrete arrangements.
Ground requirements: Both systems need suitable site preparation. Their suitability depends on soil conditions and the engineering design.
Building requirements: The expected loads, building layout and foundation performance requirements determine which option is appropriate.
Site preparation: Waffle pod construction requires careful pod positioning and reinforcement installation. Other slab systems may require different excavation and formwork arrangements.
Neither option is automatically better for every property. A structural engineer should assess the site and recommend the appropriate foundation system.
4. Types of House Slab Foundations Used in Canberra
Different residential projects require different foundation designs. Here are some common options used in Australian construction.
4.1 Conventional Slab-on-Ground Foundations
A conventional slab-on-ground foundation is constructed over prepared ground and uses reinforced concrete to support the building.
It may include thickened edges and internal beams, depending on the structural design.
This type of foundation can suit a range of residential projects where ground conditions and building requirements allow it.
The preparation process usually includes excavation, compaction, formwork, reinforcement and concrete placement.
4.2 Waffle Pod Foundations
Waffle pod foundations use lightweight pods to form a grid beneath the concrete surface.
They are commonly considered for residential buildings on suitable sites. Their design can provide an efficient arrangement of concrete ribs and reinforcement.
The pods must be installed at the correct spacing and height. Reinforcement and concrete placement must also follow the engineering plans.
4.3 Stiffened Raft Slabs
A stiffened raft slab is a reinforced concrete foundation that uses thickened beams or ribs to provide additional structural support.
It spreads building loads across the supporting ground and is designed to suit the property’s soil conditions.
Depending on the project, it may include edge beams, internal beams and reinforcement in specific areas.
The engineer determines the required design, dimensions and reinforcement.
4.4 Suspended Concrete Slabs
Suspended slabs are supported by beams, walls, columns or other structural elements rather than relying entirely on the ground below.
They may be used where a building design includes split levels, steep slopes, elevated floors or areas where a conventional ground-supported slab is unsuitable.
Suspended slabs require specific structural engineering and construction planning.
5. Important Factors When Choosing a House Slab
Selecting a foundation requires more than comparing construction methods. Several site and building factors should be reviewed before work begins.
5.1 Soil Classification
Soil conditions have a major influence on foundation design.
Some soils change volume when moisture levels increase or decrease. Reactive clay soils, for example, can expand when wet and shrink during dry periods.
These changes may place stress on a concrete foundation.
A geotechnical soil assessment helps identify the ground conditions and provides information for the engineer.
5.2 Building Design and Loads
The size, shape and structure of the home affect the slab design.
A single-storey home may have different foundation requirements from a larger two-storey building. Internal walls, external walls and other structural components also influence load distribution.
The slab should be designed according to the approved building plans and engineering calculations.
5.3 Site Slope and Ground Levels
Canberra has residential properties with flat, sloping and uneven blocks.
A sloping site may require additional excavation, retaining structures, deeper beams or a different foundation arrangement.
Ground levels should be assessed before the slab system is selected.
5.4 Drainage and Moisture
Water management is important for foundation performance.
Poor drainage can increase moisture changes in the soil and create problems around the building.
The site design should consider stormwater drainage, downpipes, surface falls and the movement of water away from the foundation.
5.5 Access to the Building Site
Access can affect the way materials and equipment reach the slab area.
Narrow driveways, fences, neighbouring buildings and limited working space may create challenges for concrete delivery.
Planning the access arrangements early can help avoid delays during the concrete pour.
6. Site Preparation for House Slabs and Waffle Pod Slabs
Proper site preparation is essential for a stable foundation. Before concrete is poured, the construction area must be cleared, levelled and prepared according to the engineering plans.
6.1 Clearing and Excavation
The first stage involves removing vegetation, loose soil, rocks and unwanted materials from the building area.
Excavation is completed to achieve the required ground levels. On uneven Canberra blocks, additional earthworks may be needed to prepare the foundation area.
The finished ground must match the approved design.
6.2 Ground Compaction
After excavation, the supporting ground is prepared and compacted using suitable equipment.
Compaction helps create a stable base and reduces the risk of unwanted settlement.
Where required, an approved sub-base material may be installed and compacted to achieve the specified ground conditions.
6.3 Installing Waffle Pods
For waffle pod construction, lightweight pods are arranged across the prepared area.
They must be positioned at the correct spacing and height to create the required concrete beam layout.
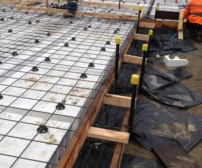
Workers also install edge formwork and supporting components to keep the pods in position during construction.
6.4 Reinforcement Installation
Steel reinforcement is installed according to the structural drawings.
It helps the concrete foundation resist structural stresses and control cracking.
Reinforcement must be supported with suitable bar chairs to maintain the required concrete cover. Incorrect positioning can affect the slab’s performance.
6.5 Plumbing and Electrical Preparation
Plumbing pipes, drainage connections and electrical conduits may need to pass through or beneath the foundation.
These services should be coordinated before concrete placement.
Their positions must match the building plans, and any required inspections should be completed before the pour.
7. Concrete Pouring and Installation Process
Once the site is ready, the concrete installation process can begin.
For both conventional house slabs and waffle pod systems, good coordination between the concreting team, concrete supplier and pump operator is important.
Step 1: Final Site Inspection
Before pouring, the team checks the formwork, reinforcement, pod positions and service locations.
The builder or relevant inspector should confirm that required pre-pour checks have been completed.
Step 2: Concrete Delivery
The concrete mix is selected according to the engineering specifications.
Delivery timing is important because the concrete needs to be placed and finished within the appropriate working period.
Step 3: Concrete Pumping
Some residential sites have limited access for concrete trucks. A concrete pump can help transfer concrete from the delivery truck to the foundation area.
Concrete pumping Canberra services can be useful for waffle pod foundations, house slabs and other residential construction projects.
Pumping can help reach areas behind existing buildings, across narrow access points and around difficult site layouts.
The pump setup should be planned according to the required reach, site conditions and concrete mix.
Step 4: Concrete Placement
Concrete is placed across the prepared foundation area.
Workers distribute it carefully around reinforcement, beams and other structural sections.
For waffle pod foundations, the concrete must fill the designed beam spaces and cover the pods correctly.
Step 5: Levelling and Finishing
Once the concrete is placed, workers use suitable tools to level the surface.
The finishing process creates an even base for the next stage of building work.
Levels, edges and surface requirements should follow the engineering and construction specifications.
Step 6: Curing and Protection
After finishing, the concrete needs suitable curing and protection.
Curing allows the concrete to develop strength through hydration. It also helps reduce moisture loss during the early stages.
Weather conditions should be considered, particularly during Canberra’s cold winters and warm, dry periods.
8. Common Construction Challenges in Canberra
Residential foundation projects can face different challenges depending on the property.
Reactive soil: Some sites have clay soils that change volume as moisture levels change. Proper soil assessment and suitable engineering are important.
Sloping blocks: Uneven ground may require additional excavation, retaining work or a specially designed foundation.
Restricted access: Narrow driveways and limited working areas can make concrete delivery difficult. Suitable pumping equipment may help with placement.
Cold weather: Low temperatures can slow concrete strength development. Appropriate scheduling and curing protection are important.
Hot and dry conditions: Rapid moisture loss can affect fresh concrete. The placement and curing process should account for the weather.
Identifying these challenges before construction begins can help the team plan the work more effectively.
9. How to Choose the Right Concrete Foundation Professionals
Choosing experienced professionals is important when planning a new home foundation.
When comparing contractors for House slabs Canberra, consider their experience with similar residential projects and their understanding of site preparation.
Look for professionals who:
- Understand the requirements of residential slab construction.
- Follow approved engineering plans.
- Coordinate with builders and relevant trades.
- Understand concrete placement and finishing.
- Can arrange suitable pumping equipment when required.
- Communicate clearly about preparation and construction stages.
It is also important to understand who is responsible for engineering, inspections, concrete supply and pumping.
A well-coordinated team can help keep the construction process organised and reduce avoidable delays.
10. Maintaining Concrete House Foundations
Although foundations are designed for long-term performance, looking after the surrounding property is still important.
Here are some practical maintenance tips:
- Keep stormwater drains and downpipes clear.
- Make sure surface water drains away from the home.
- Avoid allowing garden beds to trap moisture against the foundation.
- Monitor unusual cracks in walls and concrete surfaces.
- Check for signs of water pooling around the building.
- Avoid changing ground levels around the foundation without professional advice.
If you notice significant cracking, uneven floors or signs of foundation movement, arrange an assessment by a qualified professional.
Regular attention to drainage and surrounding ground conditions can help protect Concrete house foundations over time.

Contact Information
Phone: 0431 961 460
Email: info@canberraconcretepump.com
Website: https://concretepumpcanberra.com.au/
If you are planning a concrete slab project in Canberra, contact Concrete Pump Canberra to discuss your concrete pumping requirements. Our team can help you understand suitable pumping options for your site and make concrete placement more manageable.
Frequently Asked Questions
Q1. What is the difference between house slabs and waffle pod slabs?
Q2. Are waffle pod slabs suitable for Canberra homes?
3. Why is soil testing important before house slab installation?
Q4. Can concrete pumps be used for waffle pod slab construction?
Q5. How long does a concrete house slab take to cure?
Conclusion
Concrete slabs are an essential part of residential and commercial construction. From house foundations and garage floors to shed bases and outdoor areas, the right slab provides a stable surface for a wide range of projects.
When planning Concrete Slabs in Canberra, it is important to consider soil conditions, site access, ground preparation, reinforcement, concrete placement and curing. Each stage contributes to the final quality and performance of the slab.
Working with experienced professionals can help ensure the project follows the appropriate plans and construction requirements. Good preparation, suitable equipment and careful finishing can also reduce the risk of common concrete problems.