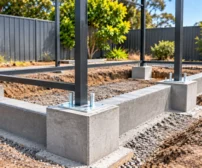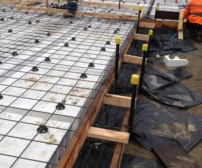

Building a garage or shed is a practical way to add storage, protect vehicles and create extra working space. However, before construction begins, it is important to plan the concrete base properly. A strong and well-prepared foundation helps support the structure, manage everyday loads and provide a stable surface for years to come.
In Canberra, ground conditions, seasonal weather and property layouts can all affect concrete construction. Some blocks have sloping ground, while others contain reactive clay or areas that need extra site preparation. These factors should be considered before any concrete is poured.
This guide explains how to plan Garage & Shed Slabs in Canberra, including site preparation, slab design, concrete footings, drainage and the pouring process. It also covers common mistakes and practical tips to help homeowners and builders prepare for a successful project.

Why Use Garage and Shed Slabs?
A concrete slab is a solid foundation for a garage or shed. Distributes load over the ground and provides a stable surface for vehicles, tools, equipment and stored materials.
A lack of preparation can result in an uneven surface, cracking, water issues and long term movement. The problems could impact the functionality of doors and the safety of building use.
Canberra Garage & Shed Slabs should be well planned to accommodate the purpose for which it will be used. There are different needs for a small garden shed as compared to a double garage or workshop that you are using for heavy equipment.
There are a few factors to keep in mind when designing a slab:
- The proposed size of the building and the layout.
- The mass of vehicles, machinery and goods stored.
- Type of soil and ground.
- Predicted drainage around the building.
- The location of walls, posts and support points.
- Local building and engineering needs.
It is easier to avoid construction issues while planning these details early and can help ensure a solid finished base.
Understanding Different Types of Garage Slabs in Canberra
Not all garages need the same concrete base. The right design will be determined by their structure, ground conditions, and purpose.
Single Garage Slabs
One garage slab is intended for one car and other storage. It should be structurally sound for the loads it is expected to support and have an adequate surface finish.
Pre-construction site surveys should be conducted to determine the stability of the ground, access and drainage. Slab layout should also be designed to accommodate the garage door, walls and any storage space within.
Double Garage Slabs
Usually, double garages will need a larger slab. Vehicle movement and additional loads on the floor as well as the location of structural supports must be considered.
A good preparation is crucial given the fact that a larger slab requires regular ground support. Short of proper compaction or improper preparation can cause settlement and cracking.
Workshop and Heavy-Duty Garage Slabs
There are also garages where workshops are held. They can include a vehicle lift, piece of machinery, work bench or heavy storage equipment.
These uses may place a high concentration of loading in certain areas. The proposed use should be evaluated by a suitable engineer who should then recommend the thickness of the slab, the size and type of reinforcement, and the type of footing.
The design of garage slabs for Canberra property owners that plan to use workshops need not be the same as a conventional domestic garage.

How to Plan Concrete Shed Slabs in Canberra
For bigger garden sheds or buildings, a stable base is essential, depending on their size and use. A small shed can have issues even if it is built on substandard ground.
A concrete base will ensure a smooth ride and a smooth, durable floor. It can also facilitate the installation of shelving, storage systems and equipment.
Small Garden Shed Slabs
Frequently used for garden equipment, outdoor equipment and household storage, small sheds are widely used. While their bases can be quite simple, the ground needs to be prepared.
The slab needs to be flat, strong enough and appropriate for the shed manufacturer’s installation needs.
Large Storage Shed Slabs
Larger sheds may hold trailers, ride-on mowers, machinery or other heavy items. Care needs to be taken in planning these structures.
The foundation design should take into consideration the anticipated loads, building framework and the characteristics of the ground. It is also important to take into account door openings and vehicle access prior to concrete placement.
Homework for the Workshop and Rural Shed Slabs
There are sheds required for some properties for maintenance, for hobbies and agricultural storage. Extra strengthening for these structures may be required, such as reinforced concrete and special footings.
The design that is finally used should be based on the intended use of the shed, and not a typical residential slab detail.
Understanding Concrete Footings and Their Importance
Concrete footings are the basic components of a structure which are designed to carry the load of the structure into the ground or foundation. They are used to carry load and to support under walls, posts and other structural elements.
The footing configuration for a concrete footing project in Canberra will vary according to the soil conditions, building dimensions, and design.
There are several types of common footing, such as:
Strip Footings
Strip footings are continuous strips of concrete that are placed under load-bearing walls. They distribute the building loads through the length.
They are often used when the engineering design calls for continuous support in the foundation of construction.
Pad Footings
Pad footings are individual concrete bases under columns/posts. They distribute heavy loads over the land.
They can be employed under the frame of a garage, shed supports and other structural locations.
Edge Beams
Edge beams are additional structural elements added to the edges of a slab. They offer extra support at the edges of the slab and can be an integral part of a slab system that is designed.
The dimensions and reinforcement will vary based on the design of the building and site conditions.
Internal Beams
There are internal beams supporting the slab area. They can be added where extra strength or support is needed under internal walls and/or heavy loads.
The structural engineer should always be followed in the selection of footing. If the type of footing is not selected with regard to the building and soil conditions, then a problem may arise over time.
How Canberra Soil Conditions Affect Slab Planning
One of the most critical factors to consider when designing concrete foundations is the ground conditions.
Clay, gravel or mixed soil conditions can be found in Canberra properties. Clays have the characteristic of expanding when wet and contracting when dry, in some cases. This can put pressure on concrete slabs and footings.
Ground preparation is needed prior to construction, to determine the appropriateness of the area for the proposed structure.
Some key factors to take into account on the site are:
- Soil classification, soil bearing capacity.
- Fill and disturbed ground.
- Soils and drainage characteristics.
- Sloped or uneven surfaces.
- Roots of trees and surrounding plants.
- Circumstances from the past excavations or settlements.
Depending on the situation, a geotechnical evaluation may be required to determine the conditions of the ground and to design the foundations.
Within the Gungahlin, Belconnen and Tuggeranong sites, site conditions may vary from block to block. Assessment of the existing property is preferable to making assumptions about the foundation needs of buildings that are found near the existing property.
Step-by-Step Process for Building Garage and Shed Slabs
There is more to a successful concrete slab project than just pouring and finishing concrete. Each stage contributes to the setting up of the base and the help of the final structure.
1. Site Inspection and Planning
The first step is to check the property and determine the location of the garage or shed.
The available space, access points, ground slope and nearby structures should be considered. Site and approval requirements should also be considered when determining building dimensions.
2. Excavation & Ground Prep
After layout, an unsuitable material, vegetation and loose soil are removed from the site.
The excavation is done to the correct depth of slab and footings. The depth and extent of the excavation is determined by the design and site conditions.
3. Subgrade Compaction
The prepared ground must be compacted to provide an adequate foundation.
When there is loose or uneven ground, it may cause the slab to settle. Compaction to be carried out according to project specification and/or any inspection and/or testing as may be required.
4. Formwork Installation
Form work is used to define the form and the limits of the concrete slab. It ensures the desired dimensions, levels and edges throughout the pour.
The finished size and levels of the slab are important that it is installed with care, as incorrect formwork can have an impact on the final outcome.
5. Services and Reinforcement
Plumbing, drainage and/or electrical conduit, if needed, should be planned prior to concrete placement.
Then reinforcement is placed as designed in the structure. It can contain reinforcing mesh, steel bars or any other designated components.
Proper positioning of reinforcement and support are crucial. Steel should not be just laid on the ground and topped with concrete.
6. Concrete Placement
Concrete is trucked in and poured into the pre-made formwork.
The placement process should be designed to spread the placements and ensure no delays. If it is not possible to access the site, a concrete pump may be able to help to get concrete to where it needs to go.
7. Levelling and Finishing
Once in place, the concrete is levelled and finished to obtain the desired surface.
Typically, the floor of garages and sheds must be finished in a way that will be functional and have appropriate traction and drainage, where appropriate.
8. Curing and Protection
You can’t just pour concrete and stand back. Concrete must be allowed to cure and strengthen. Good curing will prevent excessive moisture losses and promote good strength of the concrete.
The slab should be shielded from inappropriate weather and loading before it is installed. Install structure or drive vehicles onto concrete before following concrete supplier’s/engineer’s recommendations.
Why Drainage Is Essential Around Garage and Shed Slabs
Avoiding a mess around the garage and shed slab is an important consideration for drainage.
Water management is also an important consideration in the planning of foundations. Drainage failure may lead to accumulation of water around the slab, weakening of the ground beneath the slab, or seepage into the structure.
Drainage planning is especially critical in Canberra in the winter season and for the seasonal rainfall.
A well designed drainage plan should take into account:
- Site’s natural grade.
- Surface water movement.
- Finished slab levels.
- Collection and use of roof water and downpipes.
- Local gardens and hard surfaces.
- Where stormwater connections are located.
Where possible, the completed ground should be sloped away from the building. Drainage solutions need to meet the relevant requirements and not be causing water to run onto neighbouring properties.
A well planned slab should provide support to the structure as well as the surrounding site drainage.
Choosing the Right Concrete Finish

The finish on the garage or shed should be similar to the setting where it will be used.
Broom Finish
A broom finish is a texture finish that can offer functional grip. It is a popular choice for garages, sheds and outdoor concrete surfaces.
Steel Trowel Finish
A steel trowel finish results in a smoother surface. Depending on the specific requirements of the space and slip resistance needed, it could be appropriate for some internal applications.
Non-Slip Finish
For areas that will be exposed to water or frequent outdoor use, a good textured finish might be appropriate. The final finish should be a combination of safety, cleanability and normal use.
The finish should be agreed upon prior to pouring, so that the concrete team knows what the finish will be.
How Concrete Pumping Is Used for Garage and Shed Slabs
It can be difficult to move concrete to the correct site on some Canberra properties. Restrictions such as narrow driveways, access restrictions, sloping blocks, and existing landscaping may limit access of concrete trucks.
Concrete pumping can be useful to transport concrete from the concrete delivery location to the prepared concrete slab area. May be beneficial for garage foundations, shed bases and footing work when direct access is limited.
A proper pumping system can assist:
- Access behind existing structures.
- Minimise hand concrete handling.
- Place concrete in confined areas.
- Facilitate the pouring process to be more orderly.
- Move concrete over greater distances in the site.
Planning placement processes is an important factor to consider when site access restrictions may exist in projects at Concrete Pump Canberra.
The size of the pumped concrete, access to the delivery, project needs, and the site configuration dictates the pumping system to be used.
Common Mistakes to Avoid When Designing a Concrete Slab
Minor design errors can lead to issues in the building process and subsequent operation.
Here are some things you should avoid doing.
Ignoring Soil Conditions
Construction on sites that have the wrong or inadequate ground type may result in movement and cracking. Before choosing the soil foundation structure, the soil properties should be analyzed.
Poor Ground Compaction
The uneven subgrade and loose fill can cause instability in the slab. The ground preparation should be as per the project specifications.
Incorrect Slab Levels
Bad levels can impact garage door, vehicle access and drainage. Levelled finishes are to be tested prior to the placement of the concrete.
Insufficient Drainage Planning
Rainwater collecting around a slab can cause continuous maintenance issues. Drainage should be looked at from the outset.
Incorrect Reinforcement Placement
Reinforcement should be placed in the above location in an appropriate manner with appropriate concrete cover.
Hurrying the Curing Process
Concrete must be properly cured. If premature loading is permitted, it may have an impact on the final slab’s performance.
When hiring construction experts and selecting the design approved, you can keep these common problems at bay.
Constructing Garage and Shed Slabs for Canberra’s Climate
Summer is warm, winter is cold and there are seasonal changes in Canberra. All of these conditions need to be taken into account in the planning of concrete works.
Moisture can readily and rapidly escape from fresh concrete during hot and dry weather. Concrete placing and curing can also be impacted by the cold weather.
Weather should be a factor in construction planning and the appropriate concrete placement and curing practices should be used.
The long-term performance of the slab will also be a factor to take into account. Durability is achieved through correct reinforcement, proper concrete specifications, good drainage and proper ground preparation.
If a foundation is poorly designed, it is not really appropriate for the property, it is just a ‘one size fits all’ approach.
Building and Approval Requirements in Canberra

The quality of the permit depends on the quality of the engineering and building requirements in Canberra.
Property owners should ensure that planning and building regulations are adhered to prior to the construction of a garage or shed.
Depending on the building, some may be exempt from approval requirements, and others might require development approval, building approval or building certification. Requirements are dependent on location, property limits, use and building size.
If necessary, a structural engineer might also have to provide design for slabs and footings.
Before construction, consider:
- Checking ACT planning and building requirements.
- Sealing off boundary setbacks and easements.
- Reviewing the drainage and stormwater requirements.
- Acquiring engineering information, if needed.
- Determine and review the structure for compliance with relevant Australian Standards and National Construction Code.
If you have a small shed or garage that is not obvious that it is exempt from approval requirements, do not assume that it is. Before starting any work, check the regulations for the particular property and proposed building.
Frequently Asked Questions
Q1. What is the difference between a garage slab and a shed slab?
Q2. Do concrete shed slabs in Canberra need reinforcement?
Q3. Why are concrete footings important for garages and sheds?
Q4. Can concrete be pumped into a backyard shed area?
Q5. How long should a new garage slab cure before use?
Plan Your Garage and Shed Slab Project with Confidence
A strong garage or shed starts with a properly planned foundation. From soil assessment and excavation to reinforcement, concrete placement and curing, every stage plays an important role in the final result.
For homeowners and builders planning Garage & Shed Slabs in Canberra, understanding the ground conditions and structural requirements can help avoid common construction issues. The right approach also supports better drainage, a practical surface finish and long-term performance.
If your project involves a new garage, storage shed or concrete footing, consider the site layout and concrete placement requirements before work begins.
Contact Concrete Pump Canberra today to discuss your concrete pumping requirements. Whether you are preparing a garage slab, shed foundation or footing project, our team can help you plan concrete placement for your Canberra property.